

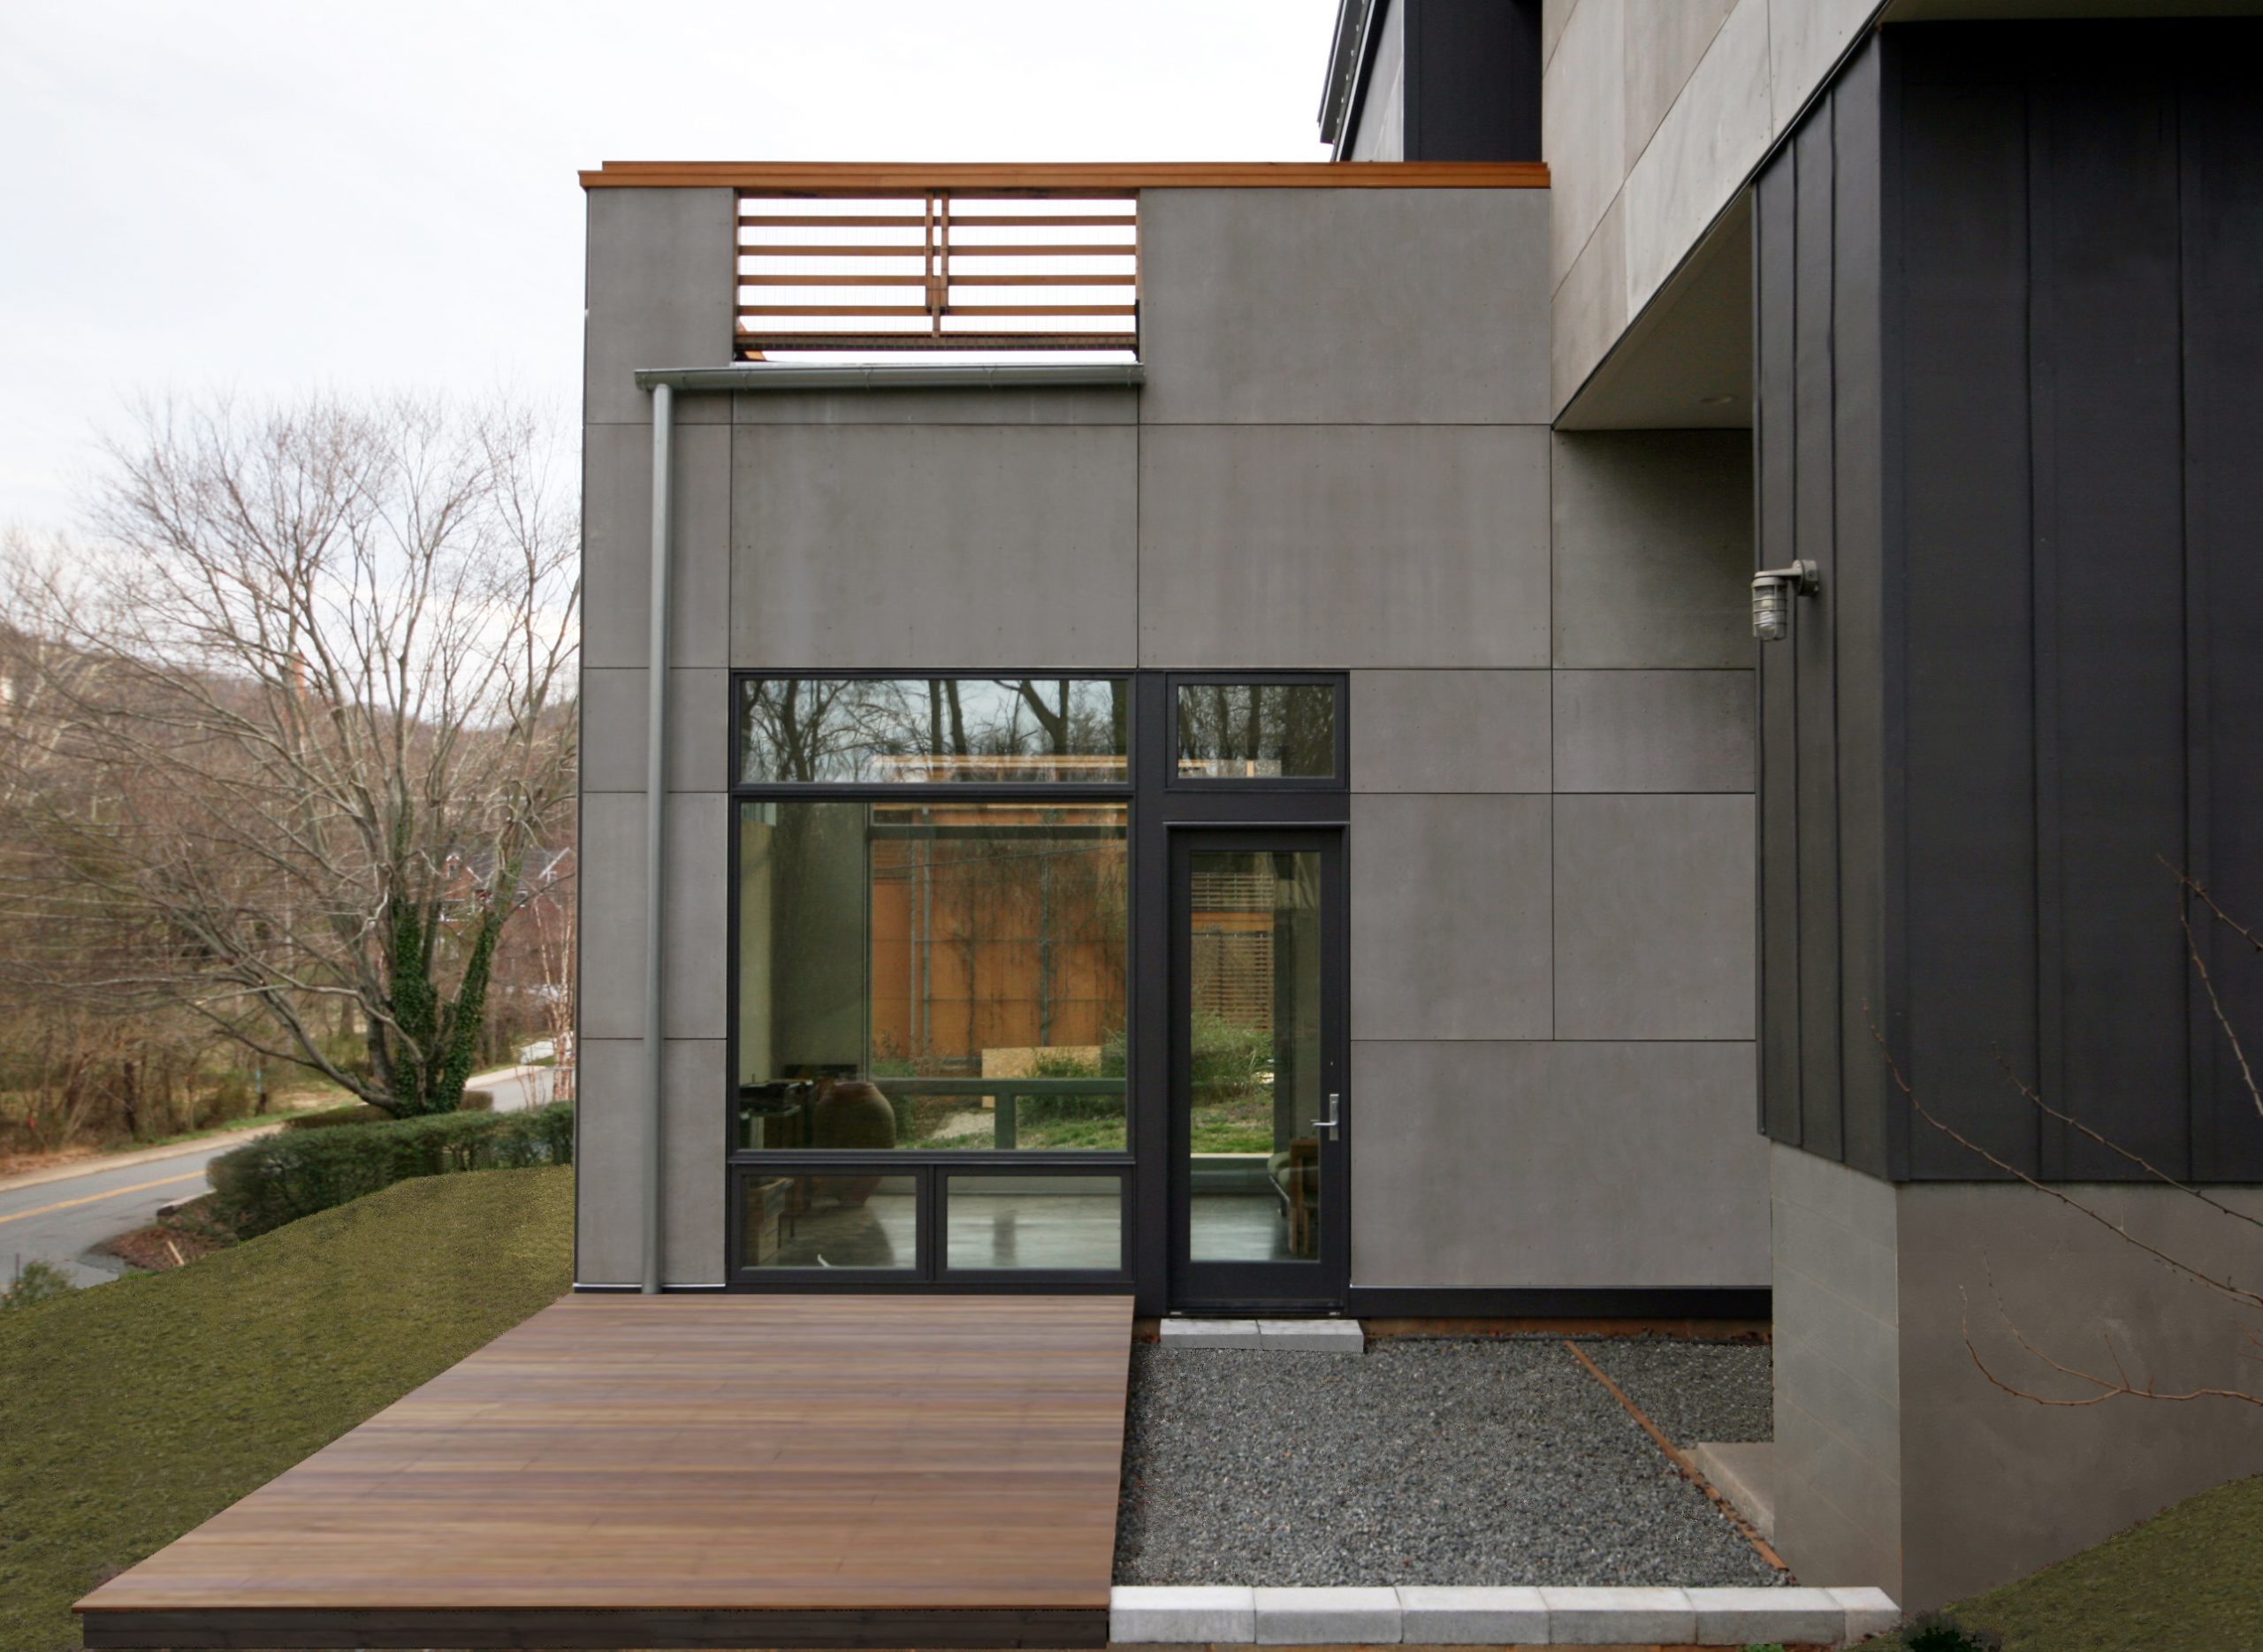
HOME IN THE WOOLEN MILLS
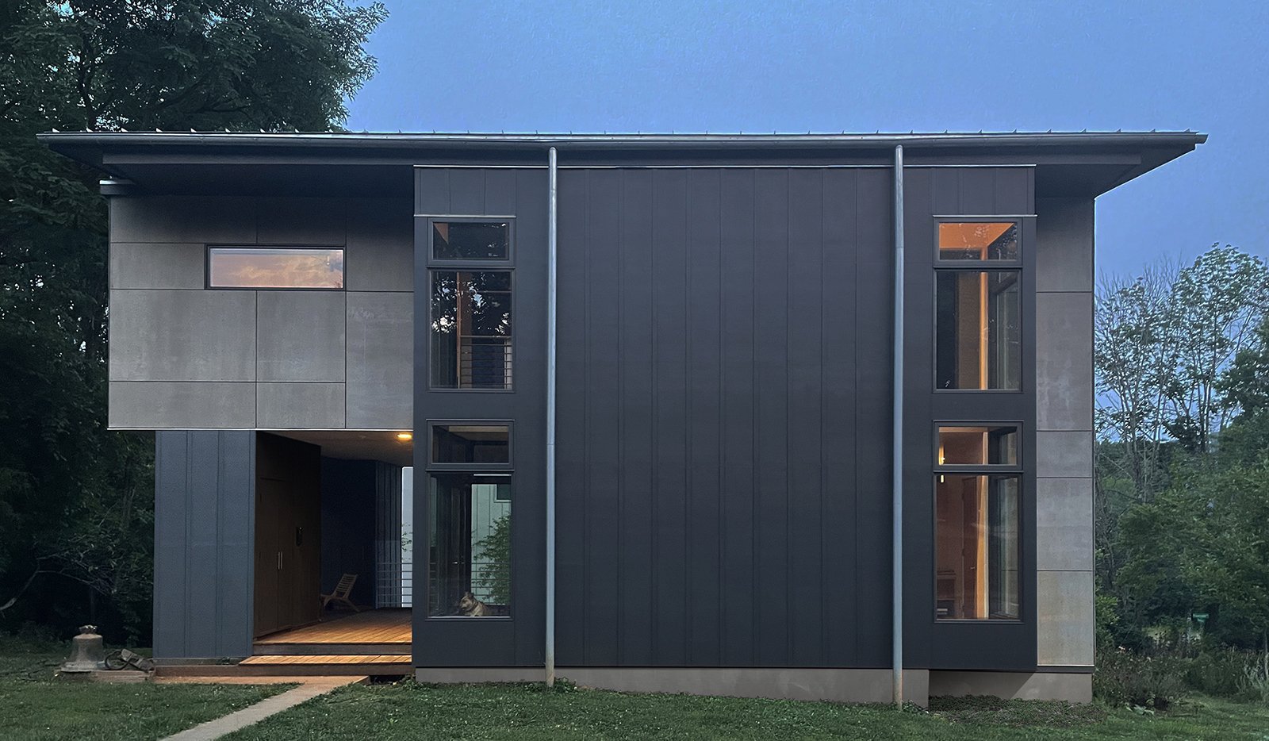
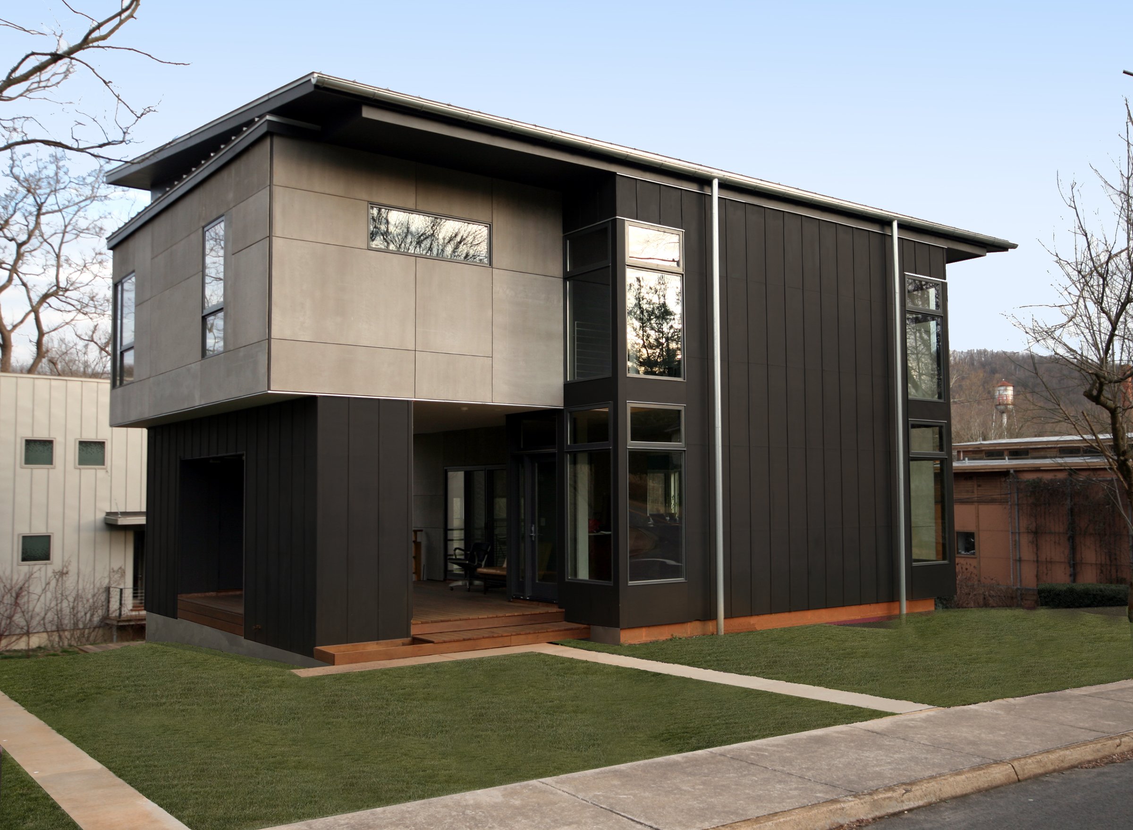
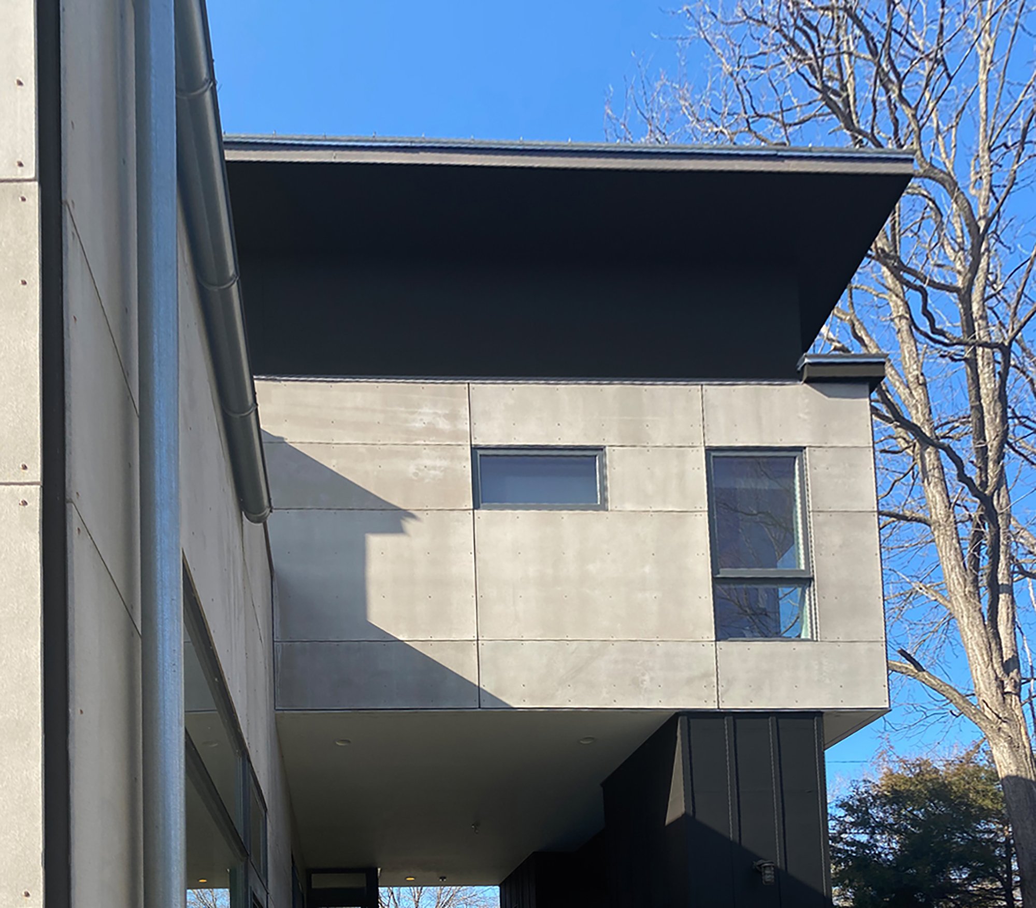
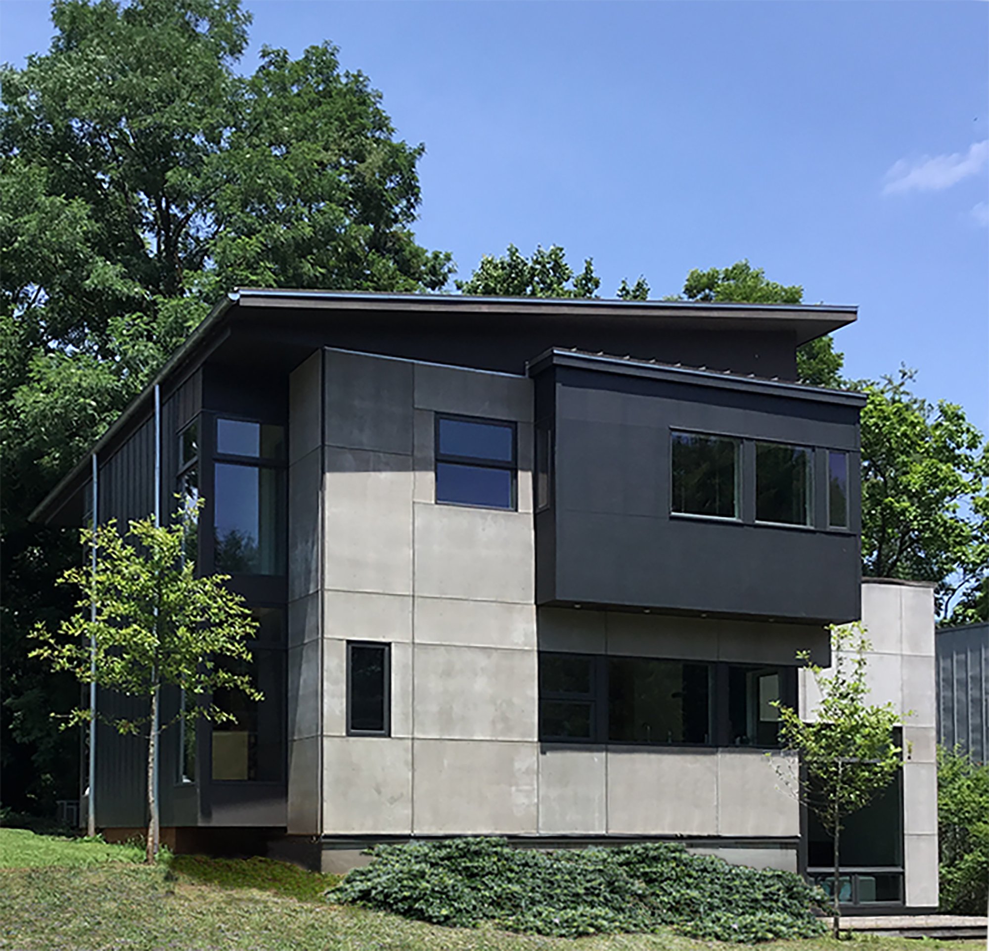
Through carefully positioned apertures, the progression of the sun transforms the spaces of this home throughout the day. Interconnected spaces take shape from the extrusion of multiple volumes from within a cube. The resulting openings admit the passage of light as well as framed views of the foothills of Charlottesville, and the wooded edge of the Rivanna River. Passive solar strategies ensure the house is in shade during the most intense portions of the year, and welcomes the warmth of the sun in the winter. The occupants of the house view the structure as an opportunity for an evolving palette of materials mounted to rain screens, which allow for adequate air circulation and evaporation. A strategically layered, well-insulated and tightly sealed envelope encloses the house, reducing reliance on fossil fuel dependent energy systems, and ensuring the comfort and health of the occupants.